
We design, specify and supply the interior of a residential scheme — kitchens, bathrooms, bedrooms, joinery, flooring and tiles — as one package, from one point of contact.
From multi-plot apartment developments to one-off residences. The Cotswolds to the Isle of Wight, and beyond.
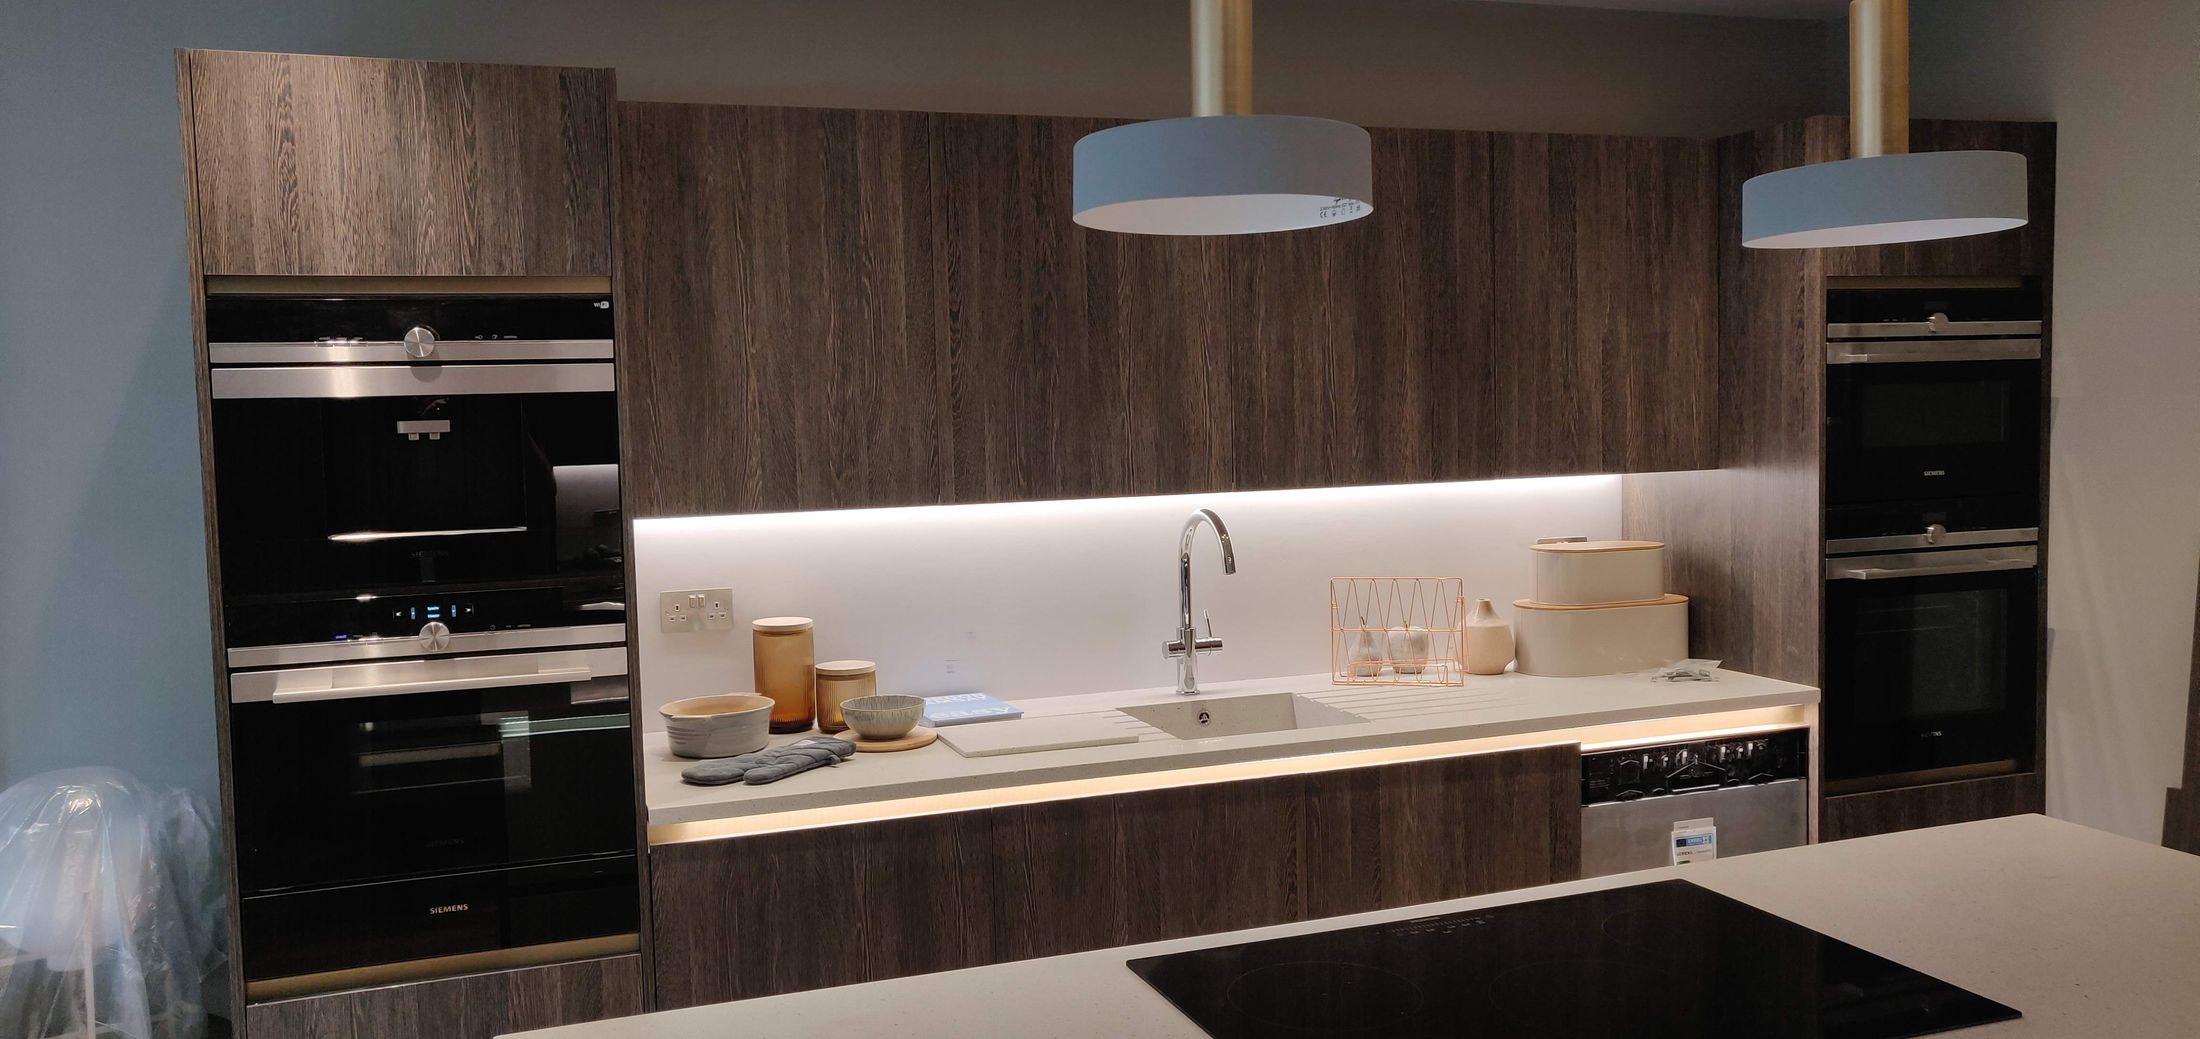
| Kitchens | Cabinetry, islands and breakfast bars, quartz, stone and solid-surface worktops, integrated appliances and extraction |
|---|---|
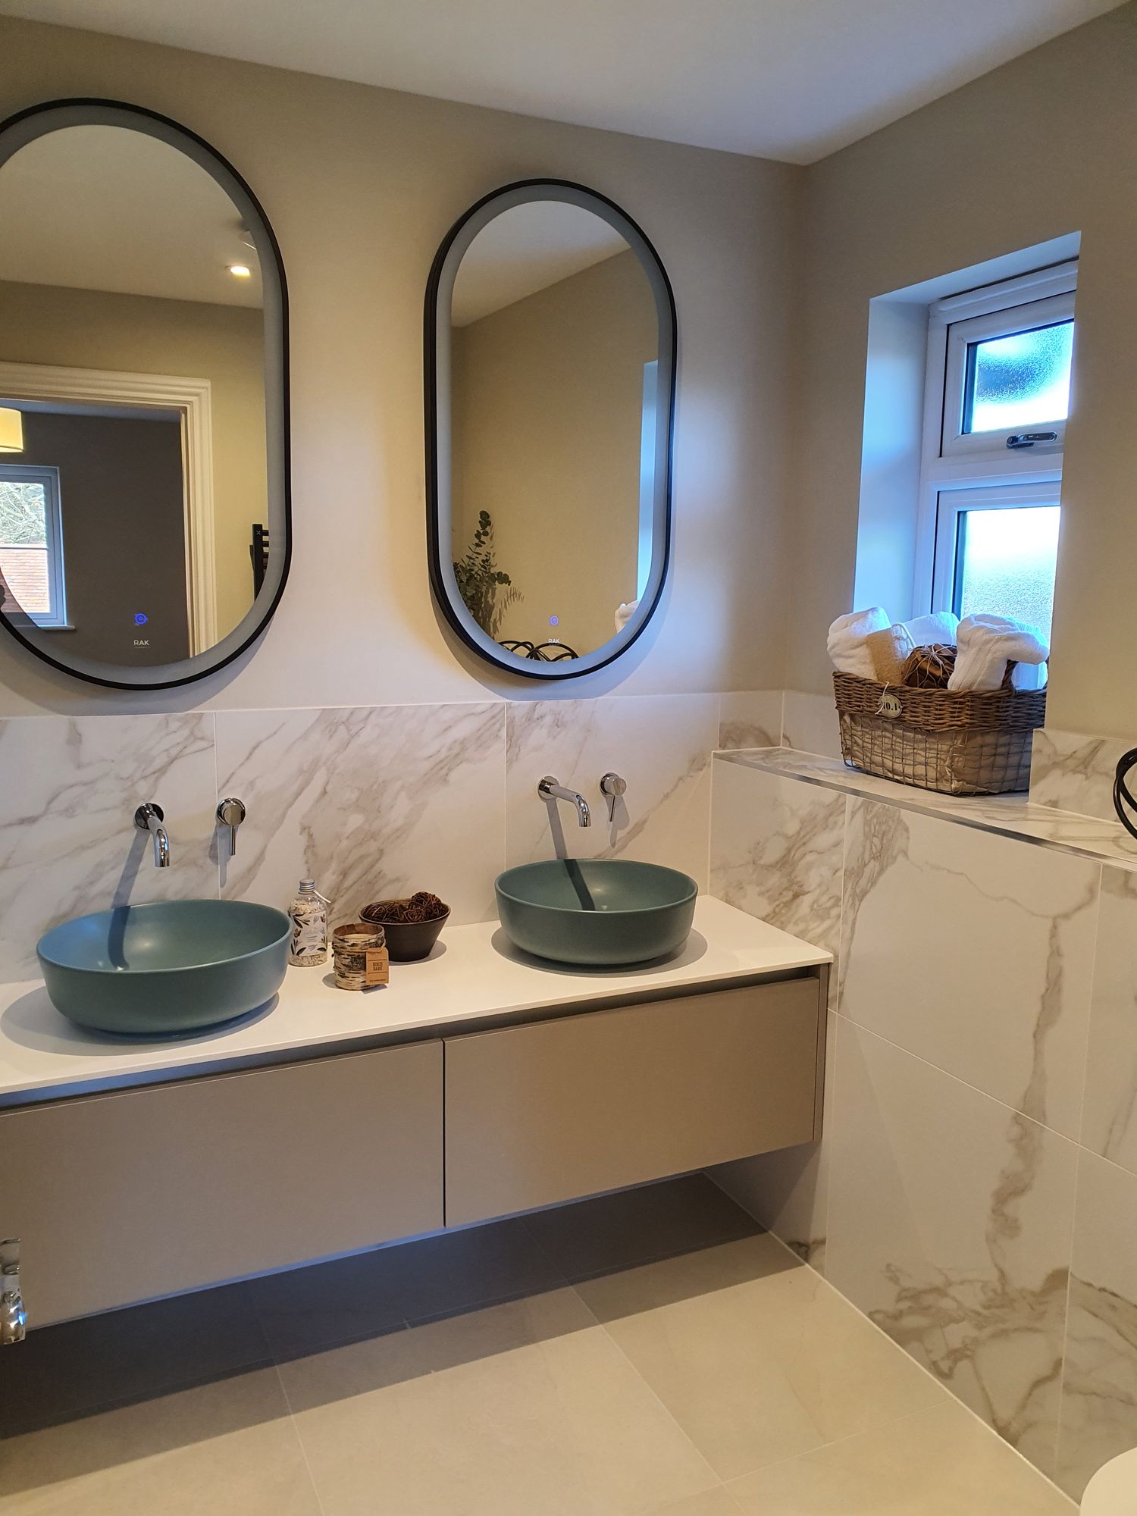
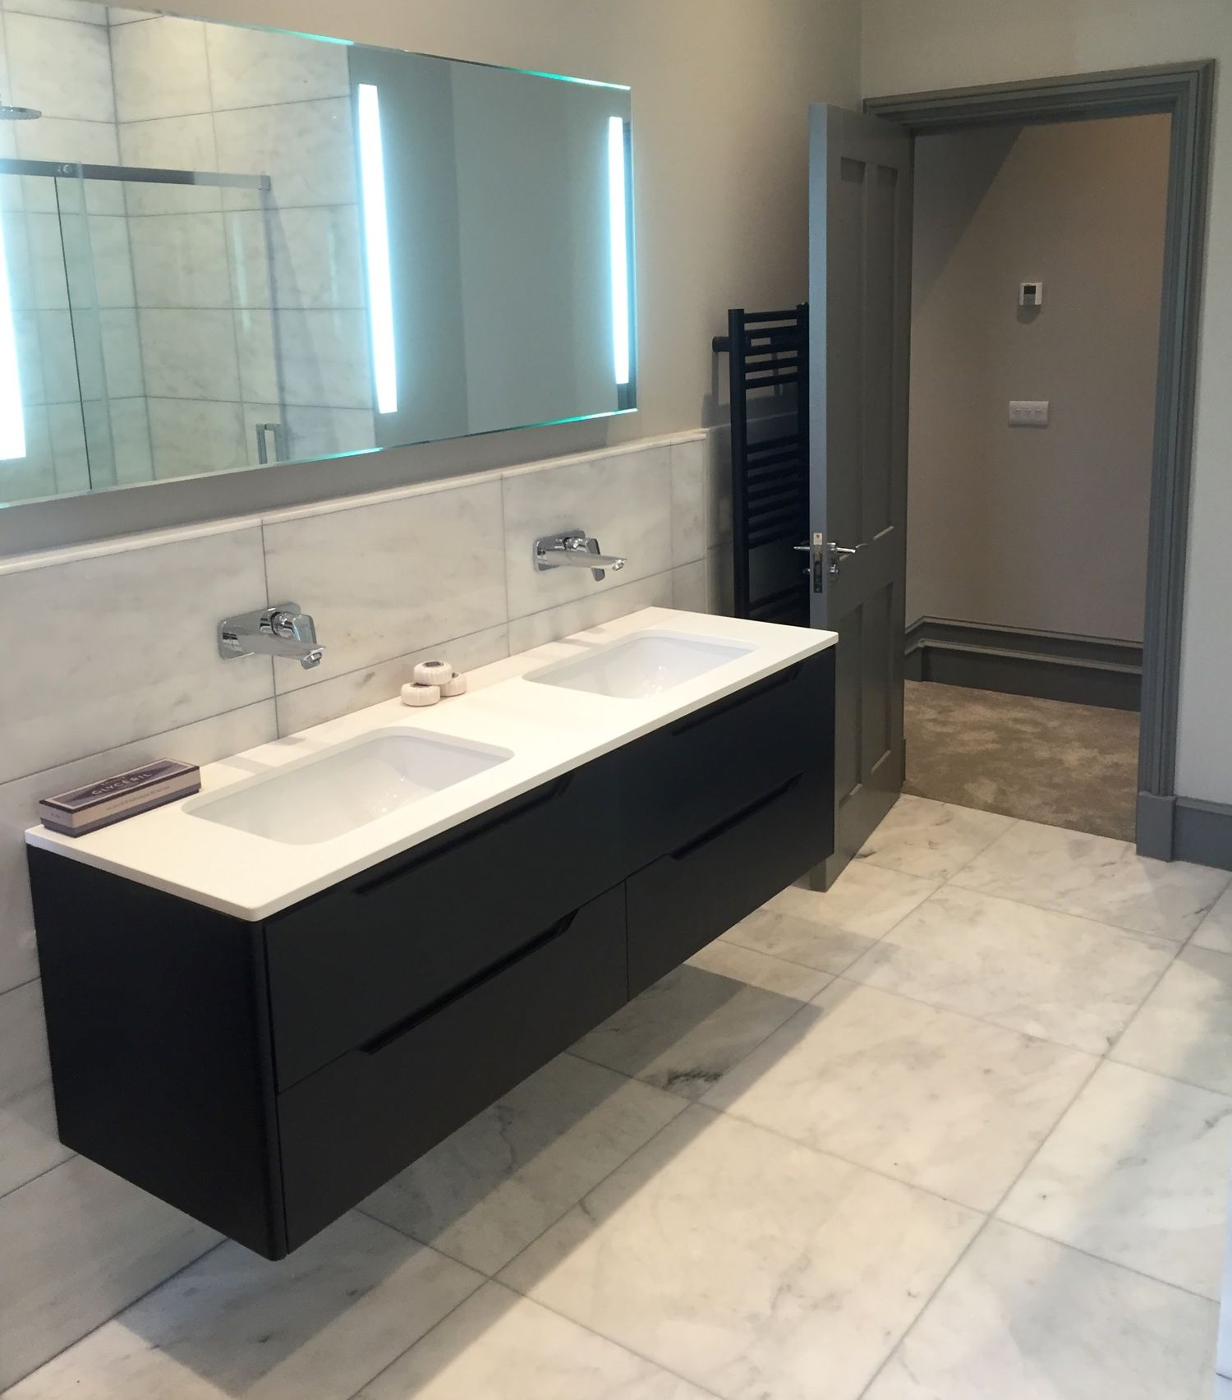
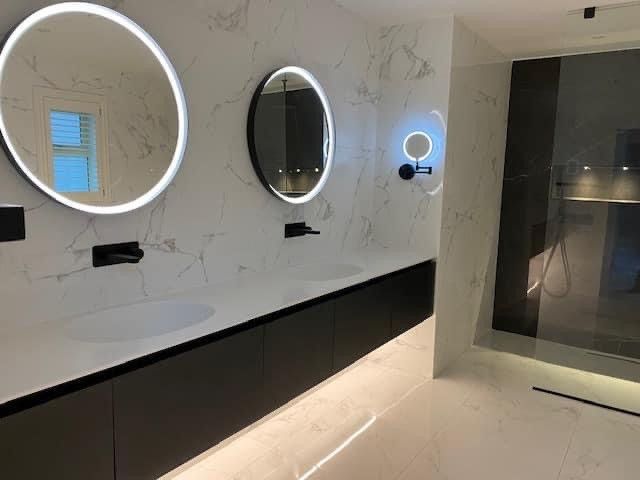
| Bathrooms | Sanitaryware, brassware, vanity units, enclosures and wetrooms, illuminated mirrors, heated towel rails |
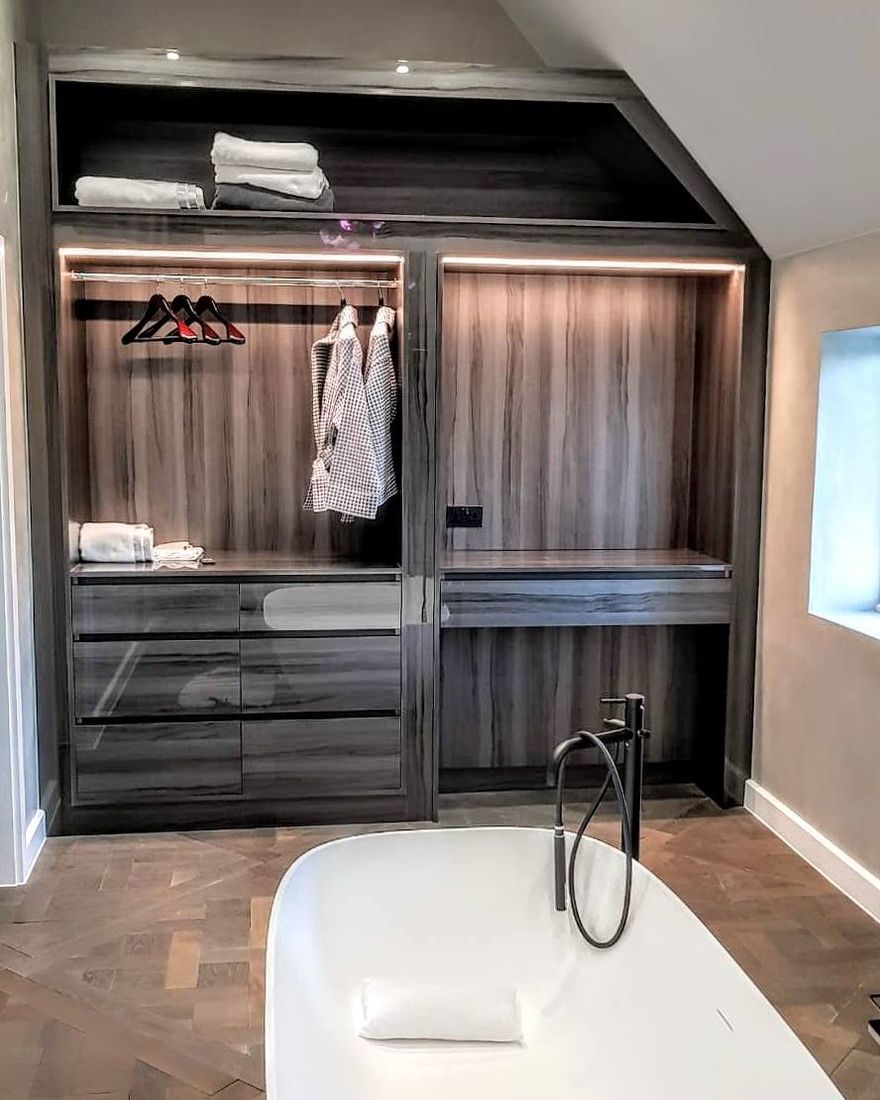
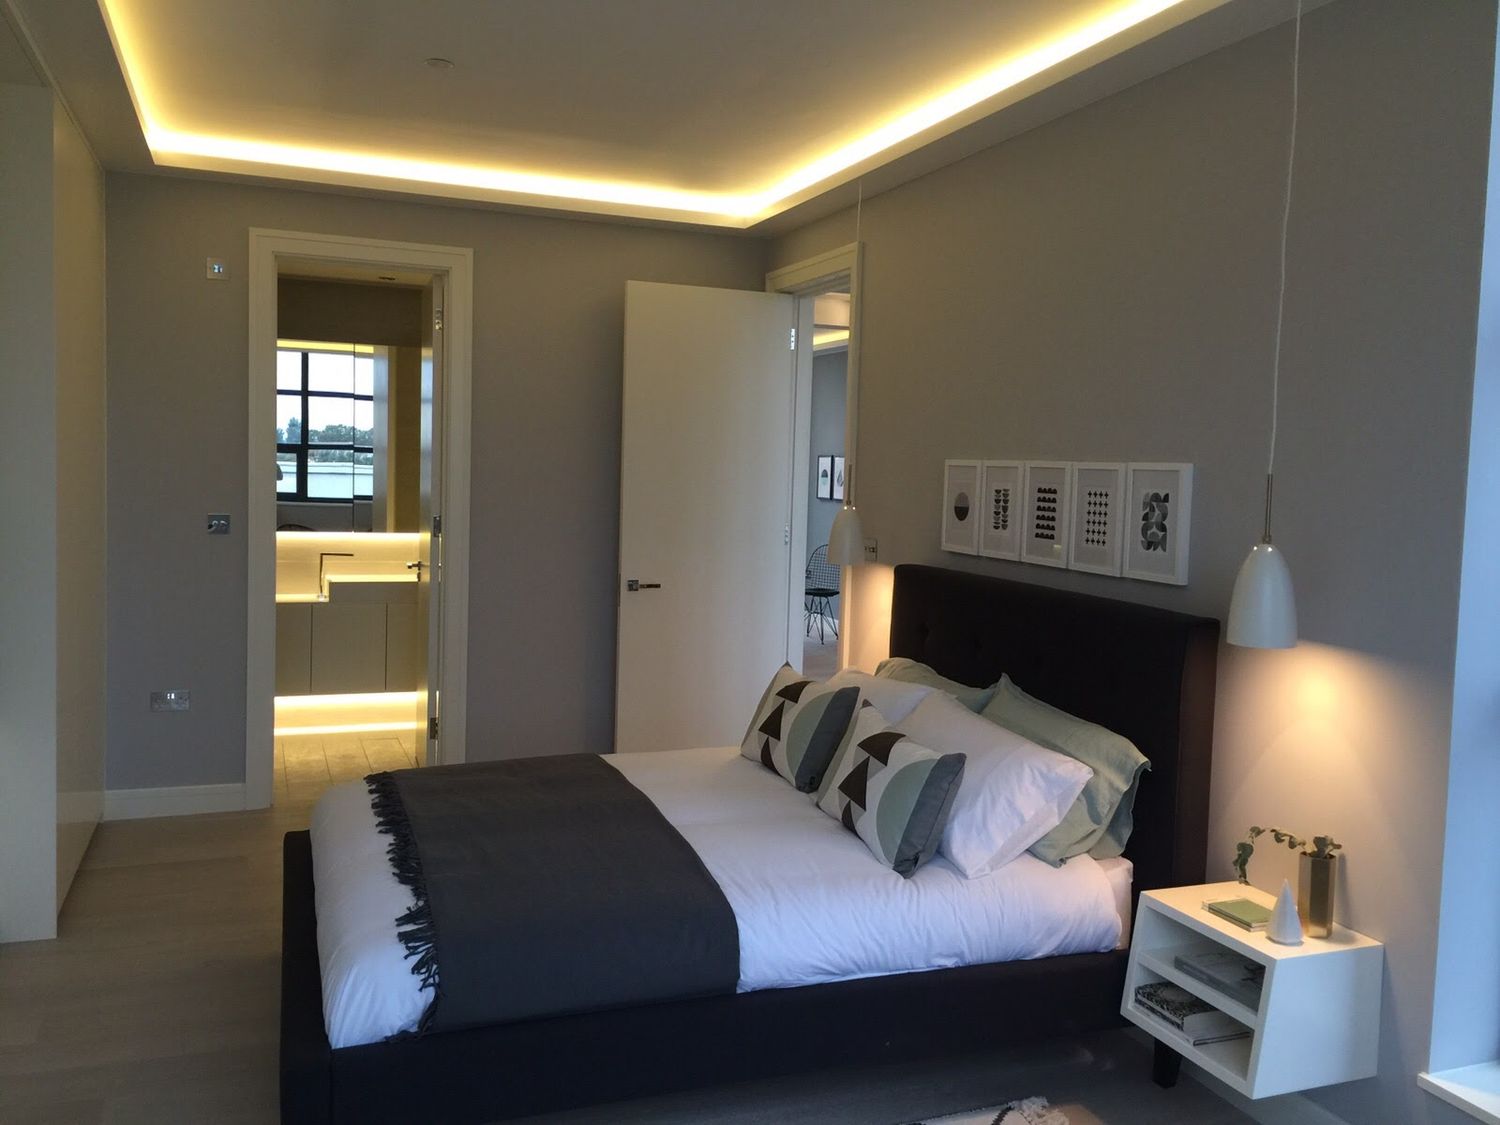
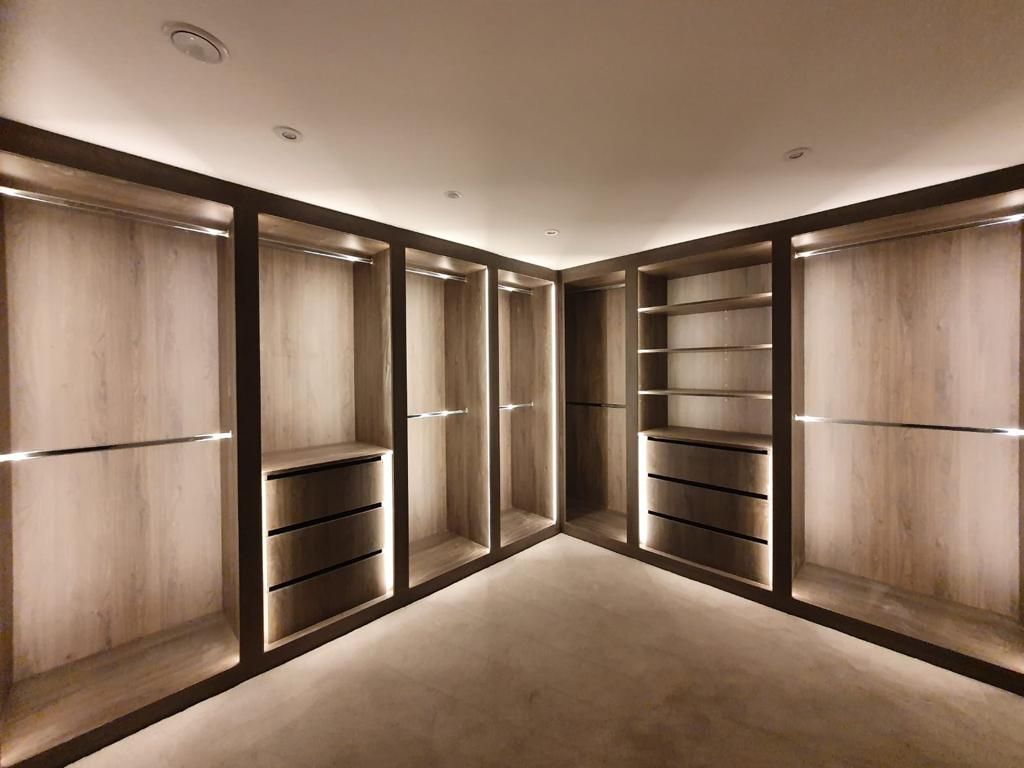
| Bedrooms | Fitted and walk-in wardrobes, dressing rooms, lit shelving |
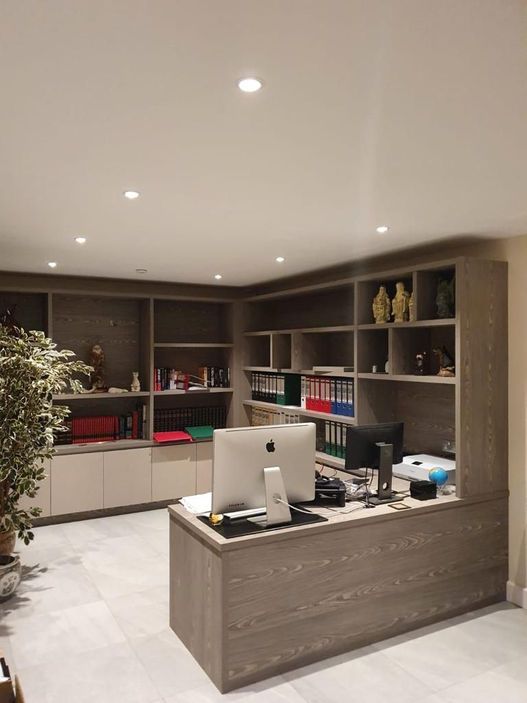
| Joinery | Bespoke cabinetry, media walls, home offices, panelling, under-stair storage |
| Flooring & tiles | Engineered timber, parquet, large-format porcelain, microcement, decorative tiling |
Scheduled, costed and specified to the level the scheme sells at — plot by plot, in one document.
Because we believe good design speaks for itself. We work with developers, architects, interior designers and private clients, at all levels of specification.
Handleless and traditional cabinetry, islands and breakfast bars, worktops in quartz, stone and solid surface, integrated appliances and extraction.
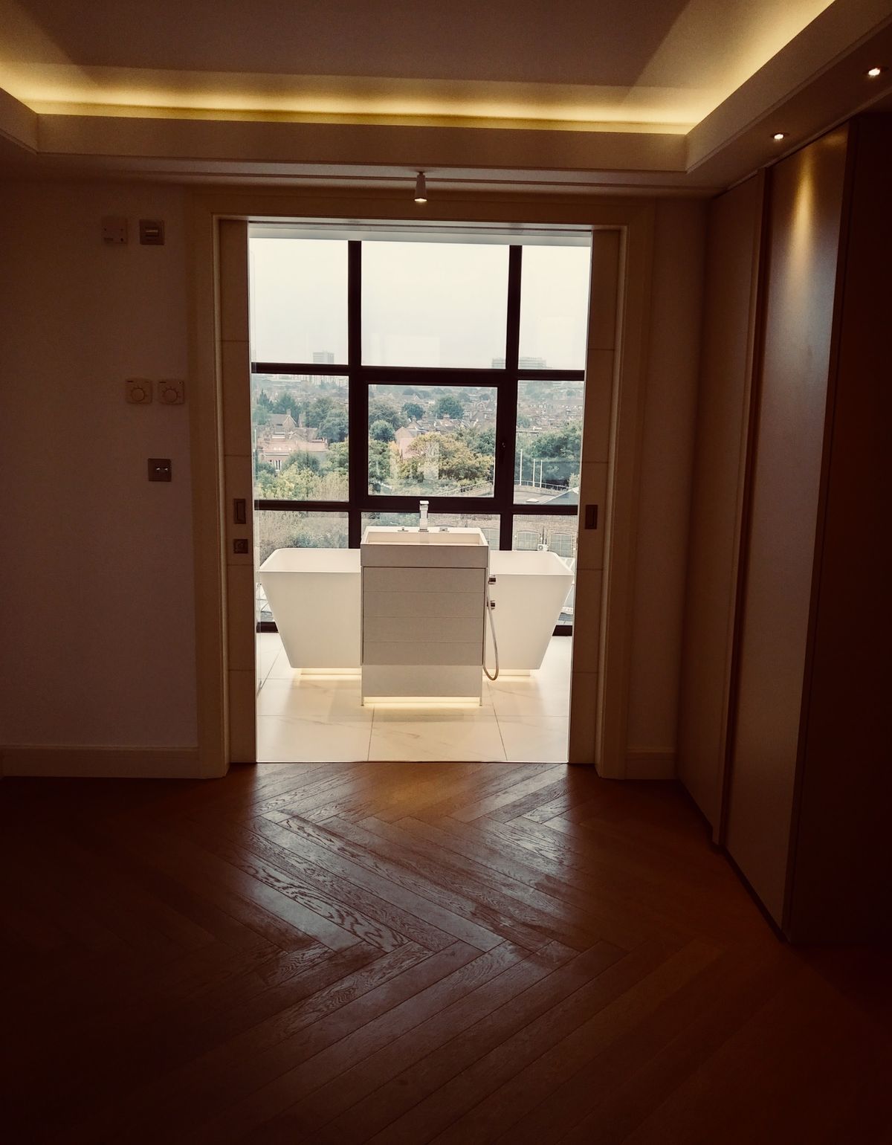
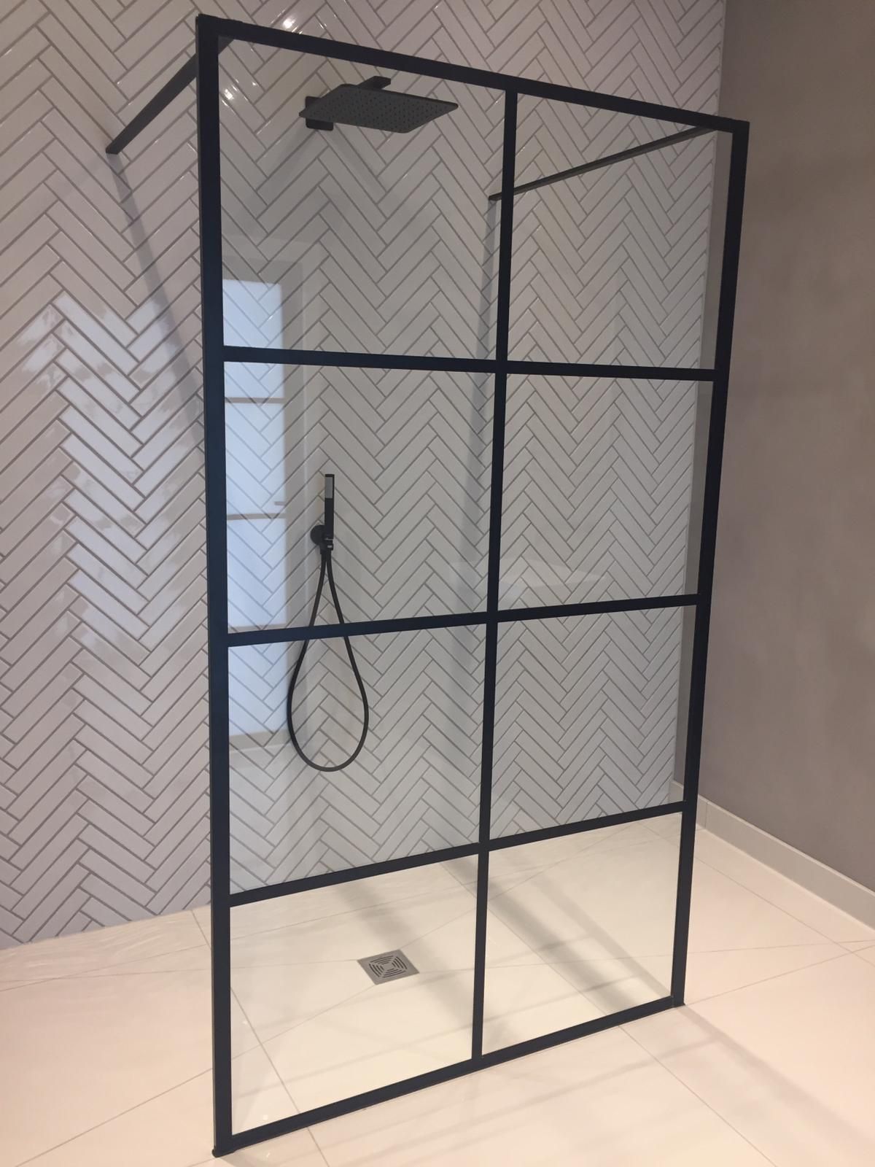
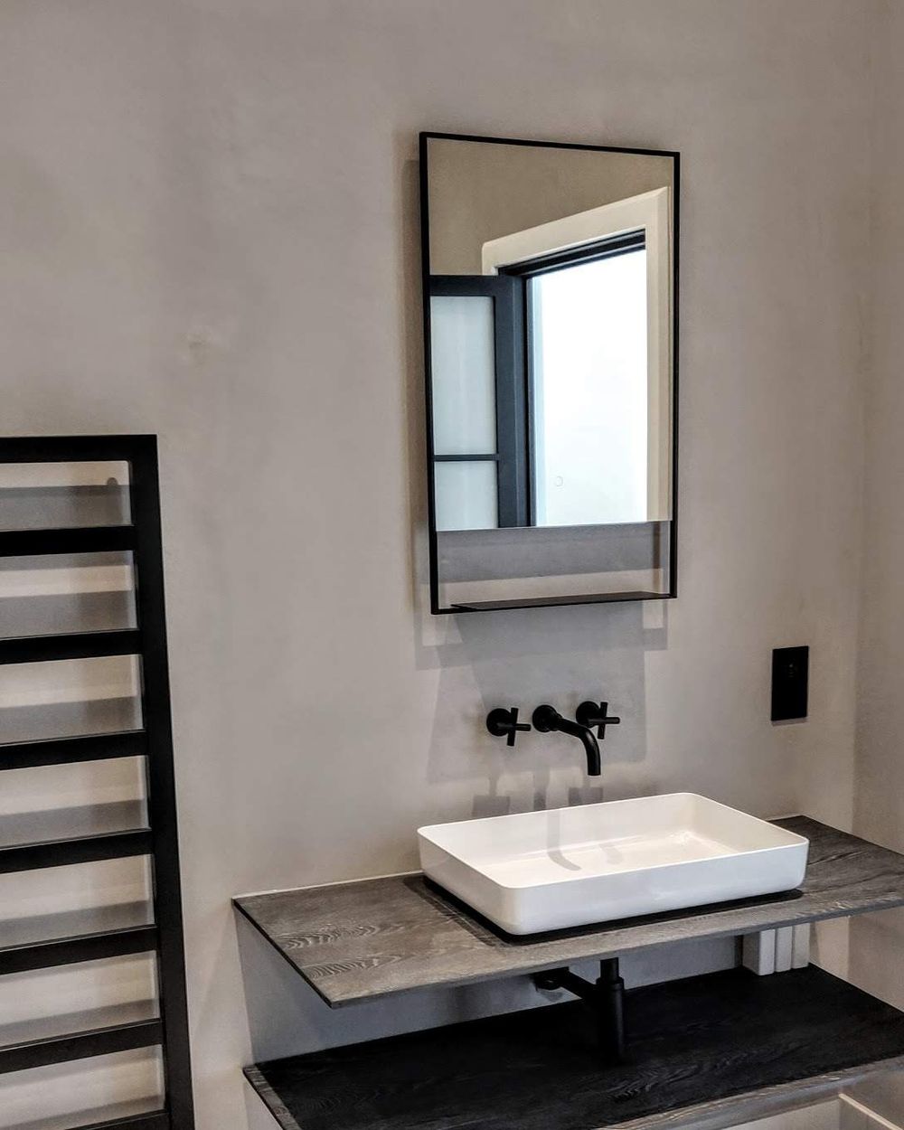
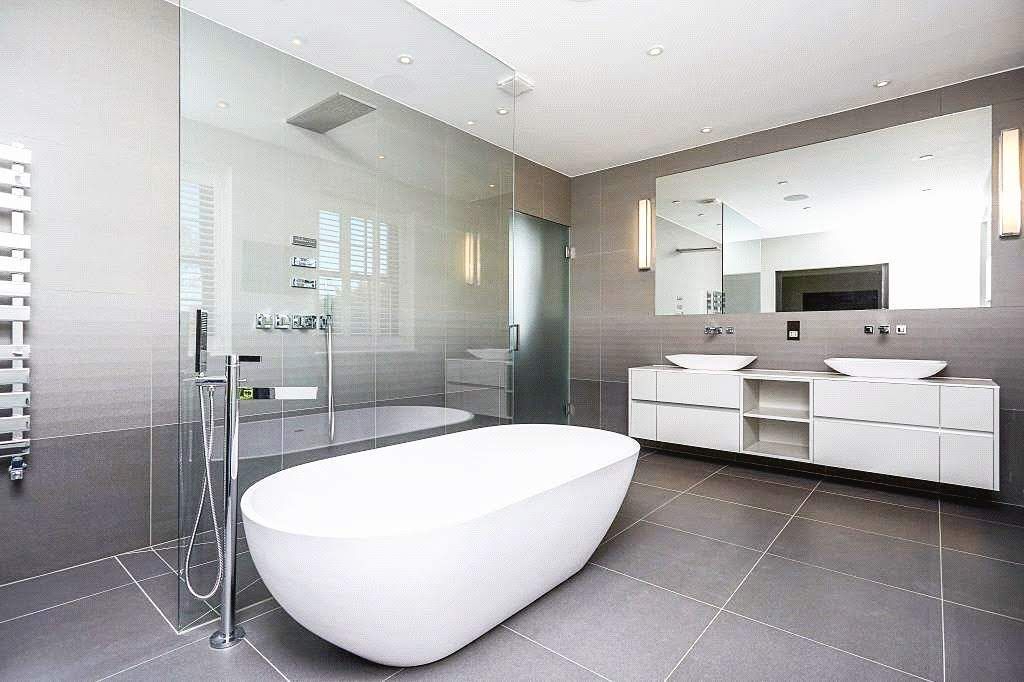
Sanitaryware, brassware, vanity units, walk-in enclosures and wetrooms, illuminated mirrors and heated towel rails.
Fitted and walk-in wardrobes, dressing rooms and lit shelving, built to the room rather than around it.
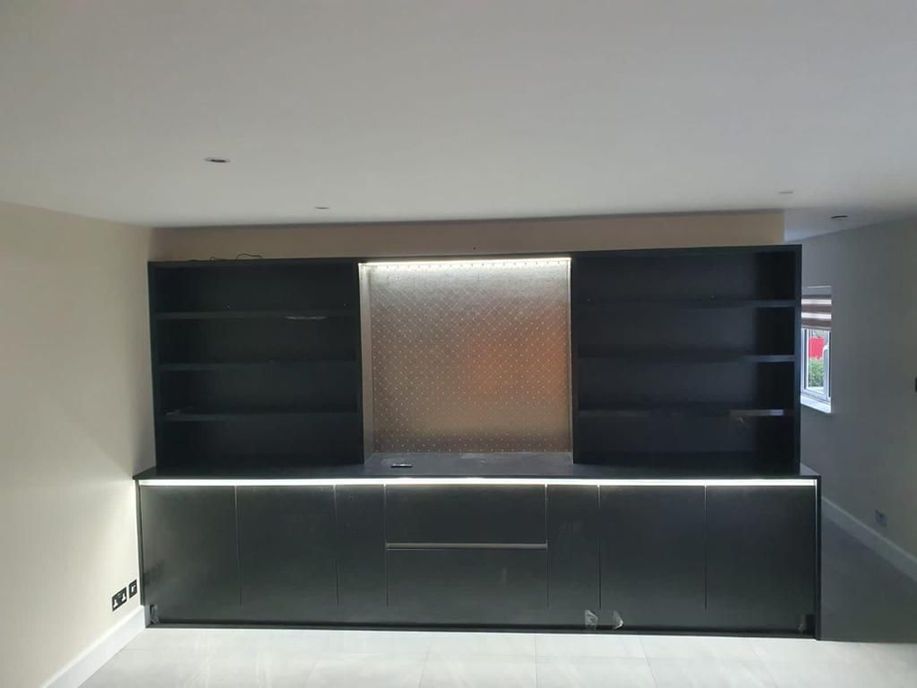
Bespoke cabinetry, media walls, home offices, panelling and under-stair storage.
Engineered timber, parquet, large-format porcelain, microcement and decorative tiling.
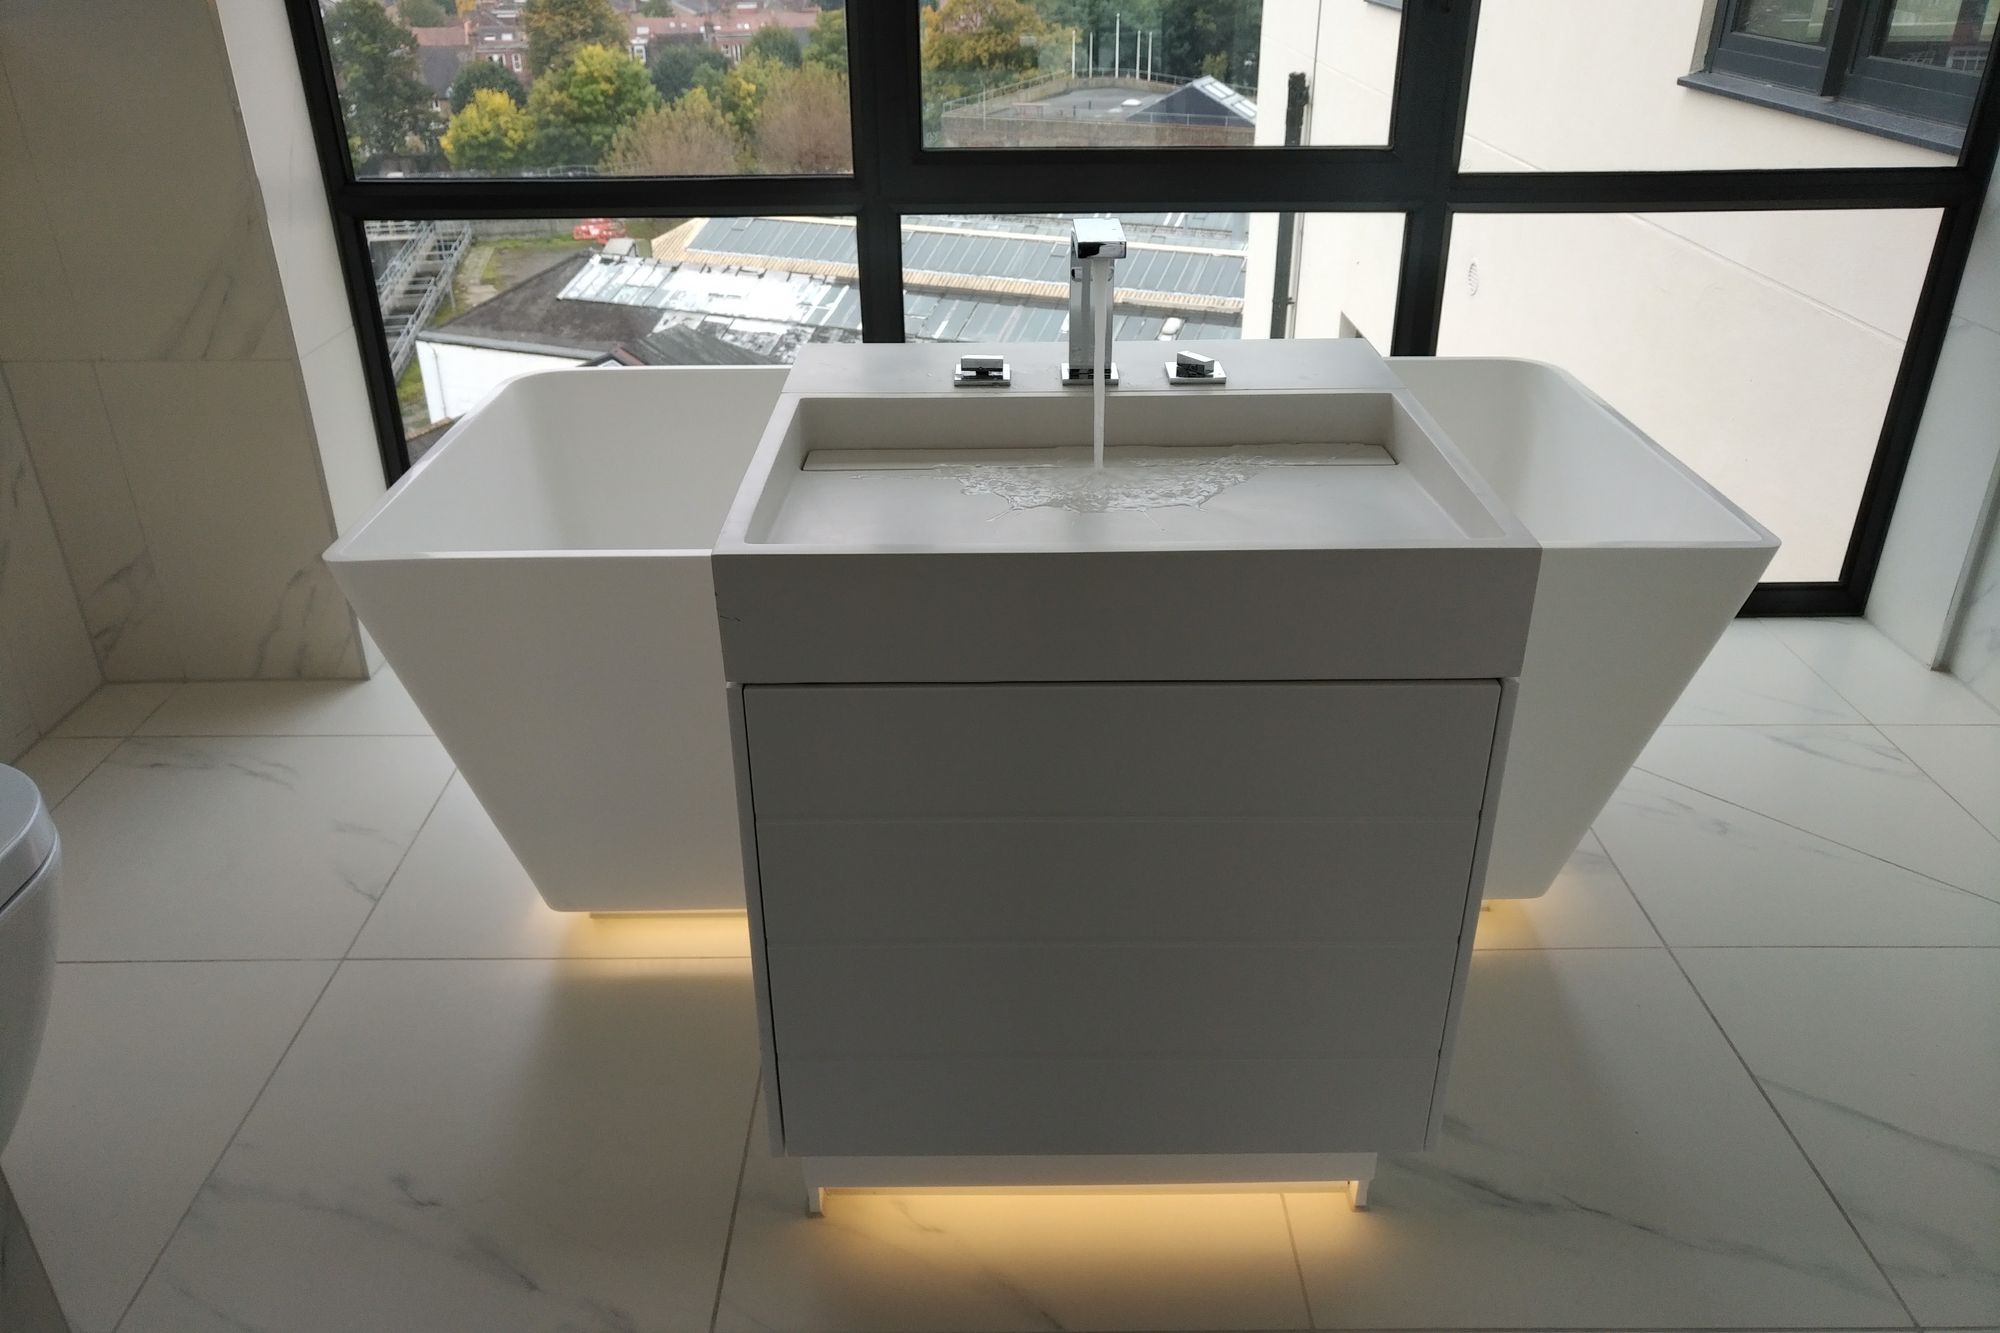
We take the drawings, the plot mix and the budget, and design interiors that suit the scheme rather than a catalogue.
Every item scheduled, costed and specified to the level the project sells at — one document, plot by plot.
Supplied to programme and to site, across kitchens, bathrooms, joinery and tiling, from one place.












Send the drawings and the plot schedule and we will come back with a specification and a cost — for a single residence or a whole development.